Florence
General
Available Apartments
View Property Map| Apartment | Price* | Availability | Map | |
|---|---|---|---|---|
| 103-B4 | $1,950 | Available on October 5, 2026 | ||
* Prices subject to change. Price range shows for leases 12 months long.
Floorplan Description
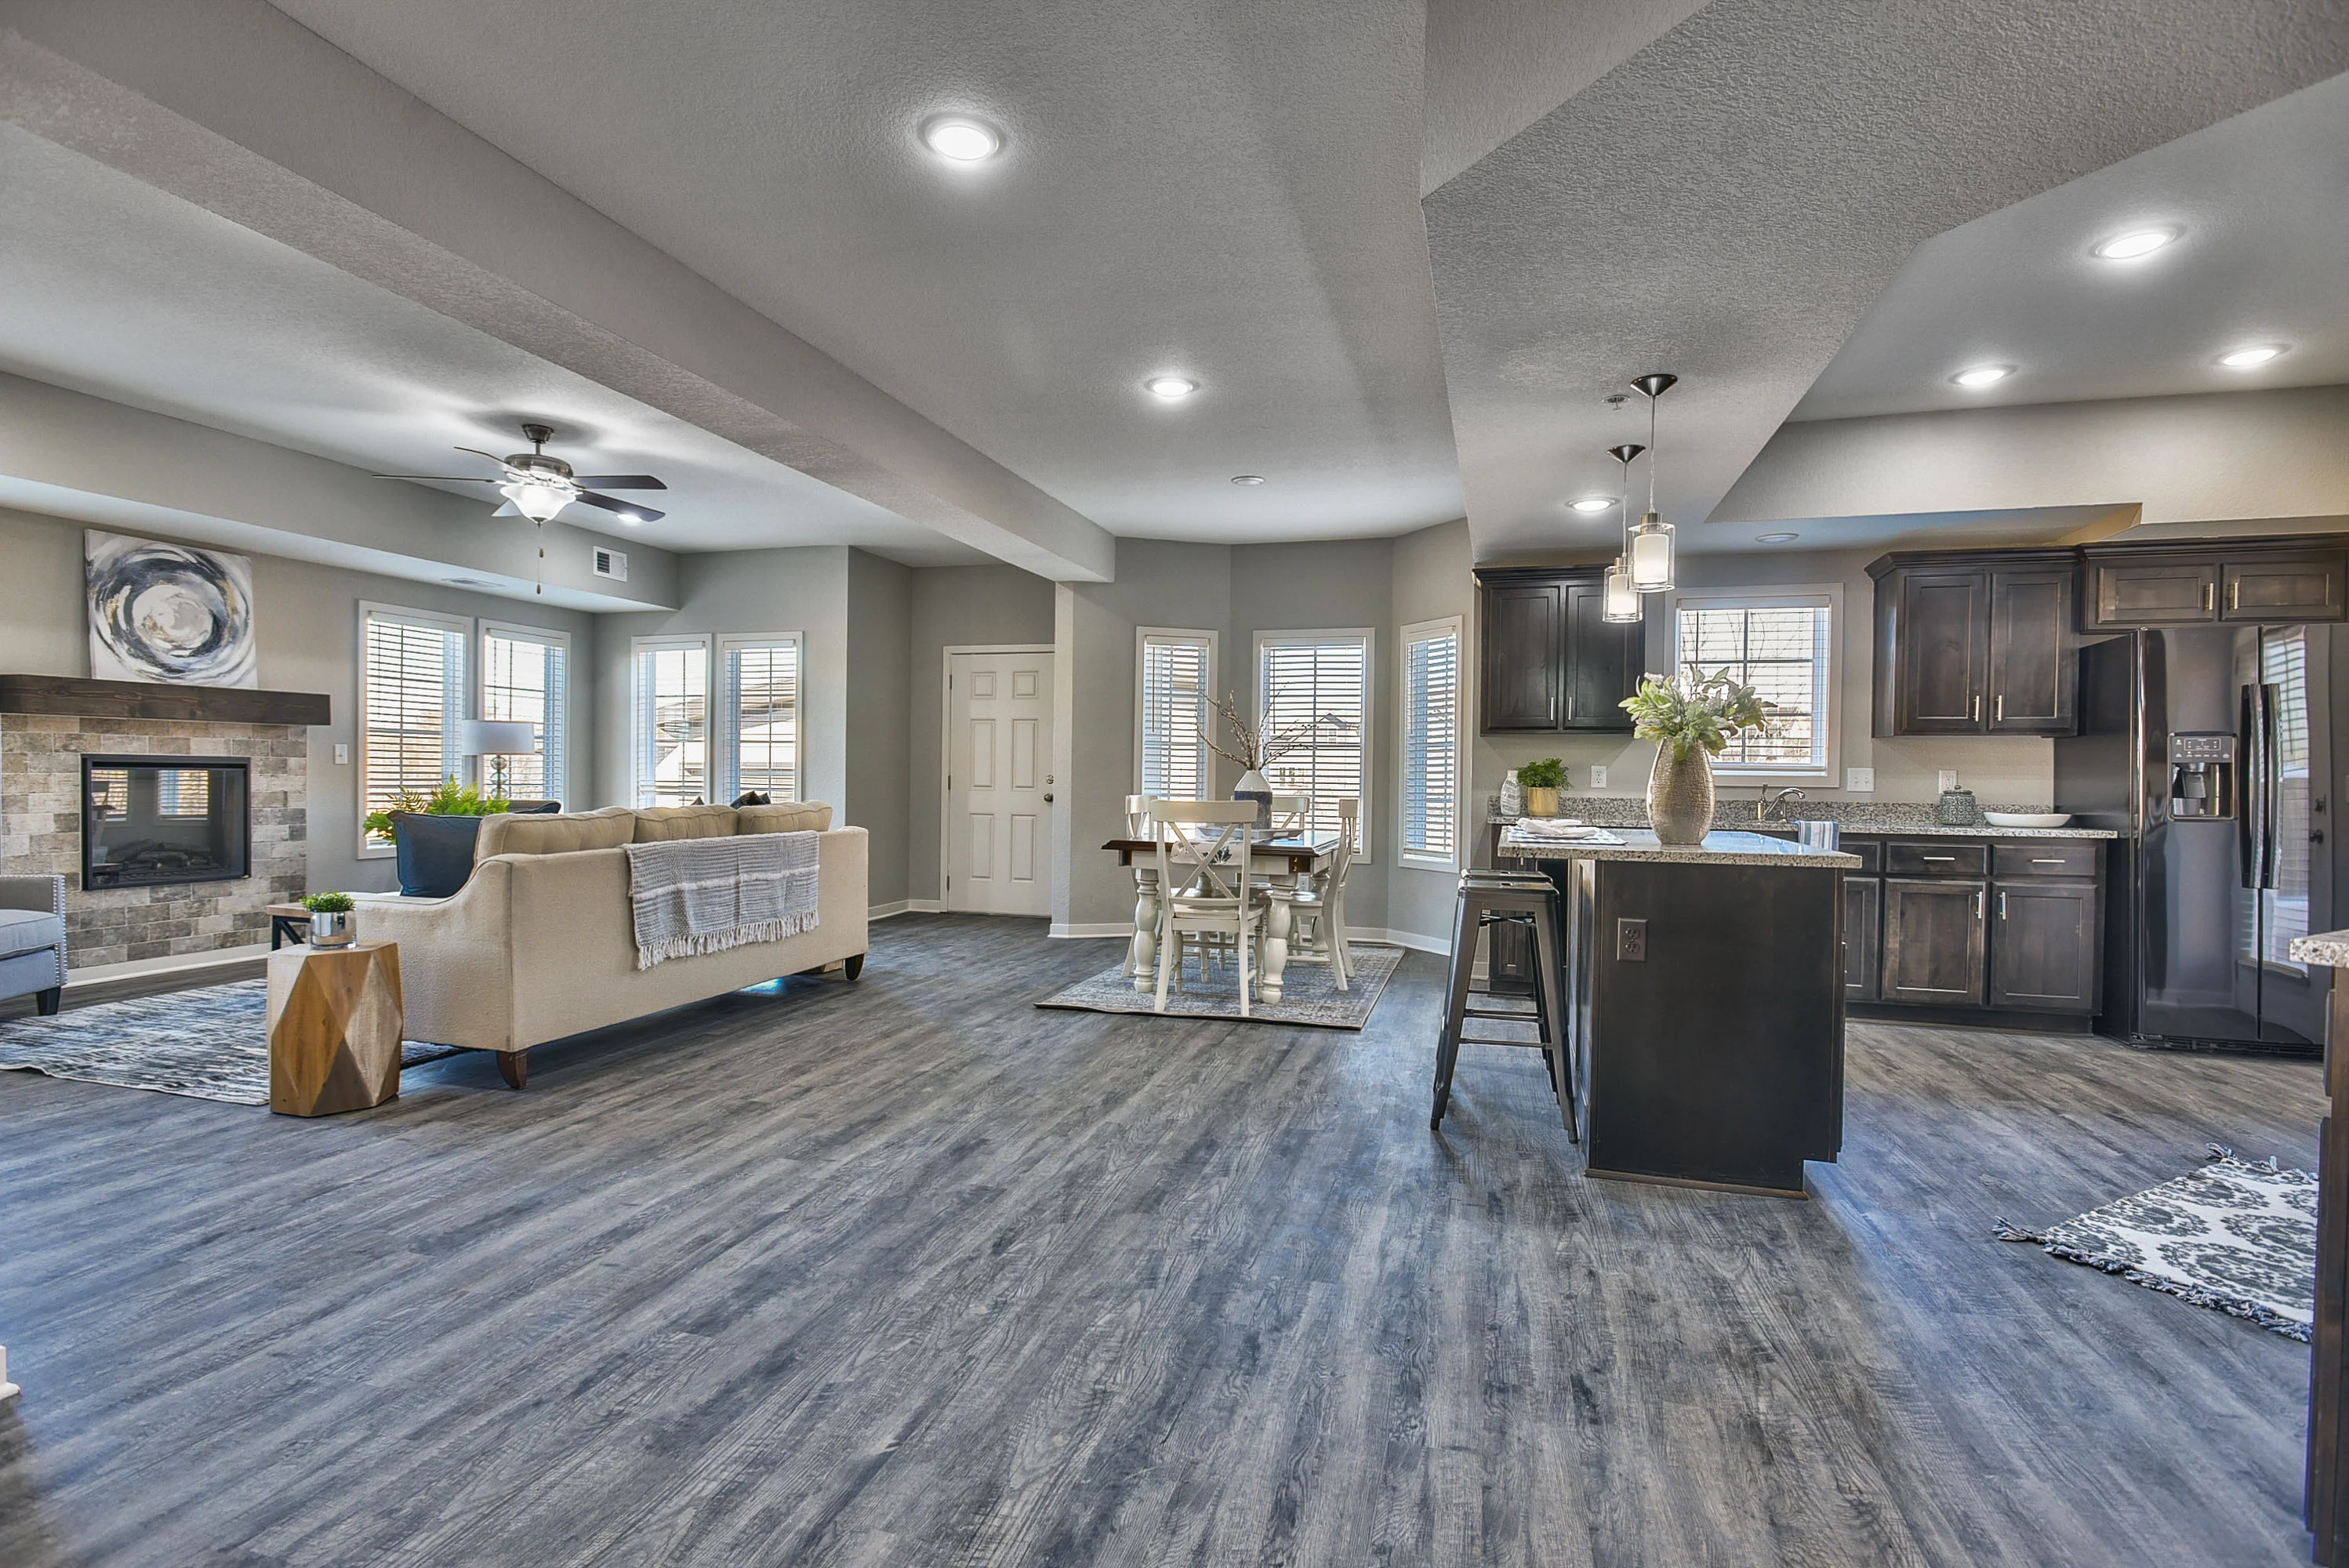
The Florence floorplan is a spacious and luxurious apartment spanning 1,284 - 1,544 square feet, offering 2 bedrooms and 2 bathrooms. The kitchen is equipped with GE appliances, including a fridge, dishwasher, stove, and microwave. Luxury LVT flooring graces the kitchen, living room, and bathrooms, adding a touch of elegance to the space. The living room features a cozy fireplace, perfect for creating a warm and inviting ambiance. The bedrooms are carpeted and include ceiling fans for added comfort. A walk-in closet in the master bedroom provides ample storage space for clothing and accessories, while an in-unit washer and dryer in its own space offers convenience for laundry tasks. One of the standout features of the Florence floorplan is the private heated garage attached to the unit, offering added convenience and security for residents. Additionally, residents can enjoy access to a covered patio or balcony from the living room, providing a lovely outdoor space to relax and unwind. The Florence floorplan is designed to offer a comfortable, stylish, and functional living space for residents to enjoy.
Please note that some apartment layouts and features may vary from those shown in tour units. We recommend confirming specific details about the unit you're interested in before submitting an application. Feel free to reach out to us with any questions or to schedule a personalized tour!
Pets
Two pet max per apartment. We require inoculation records, city licensing ID number, and a photo of your pet. For caged pets there is a one-time pet fee of $300 for one pet and $450 for two pets. Fish have no fees, but tanks must be less than 50 gallons.
Amenities
- Attached Garage
- Boot Bench with Mud Room
- Breakfast Bar
- Ceiling Fans
- Central Air
- Faux Wood Blinds
- Granite Countertops
- Kitchen Island
- Laundry Room
- Luxury LVT Flooring
- Pantry
- Patio or Balcony
- Pendant Lighting
- Vaulted Ceilings
- Walk-In Closets


Appliances
- Dishwasher
- Disposal
- Microwave
- Refrigerator
- Smart Locks
- Stove
- Washer & Dryer
Utilities Paid By
- AT&T Instant On High Speed Internet
- Cable
- Electricity
- Internet
- Pest Control
- Sewer
- Trash
- Water